
6466 Thornridge Dr Henderson, KY 42420
Listing Courtesy of: HENDERSON AUDUBON / Listed By: Linda Meuth, ERA First Advantage Realty, Inc.

  6466 Thornridge Dr Henderson, KY 42420

Active
$565,000 (USD)
4
BED
2.1
BATH
3,425
SQFT

Description

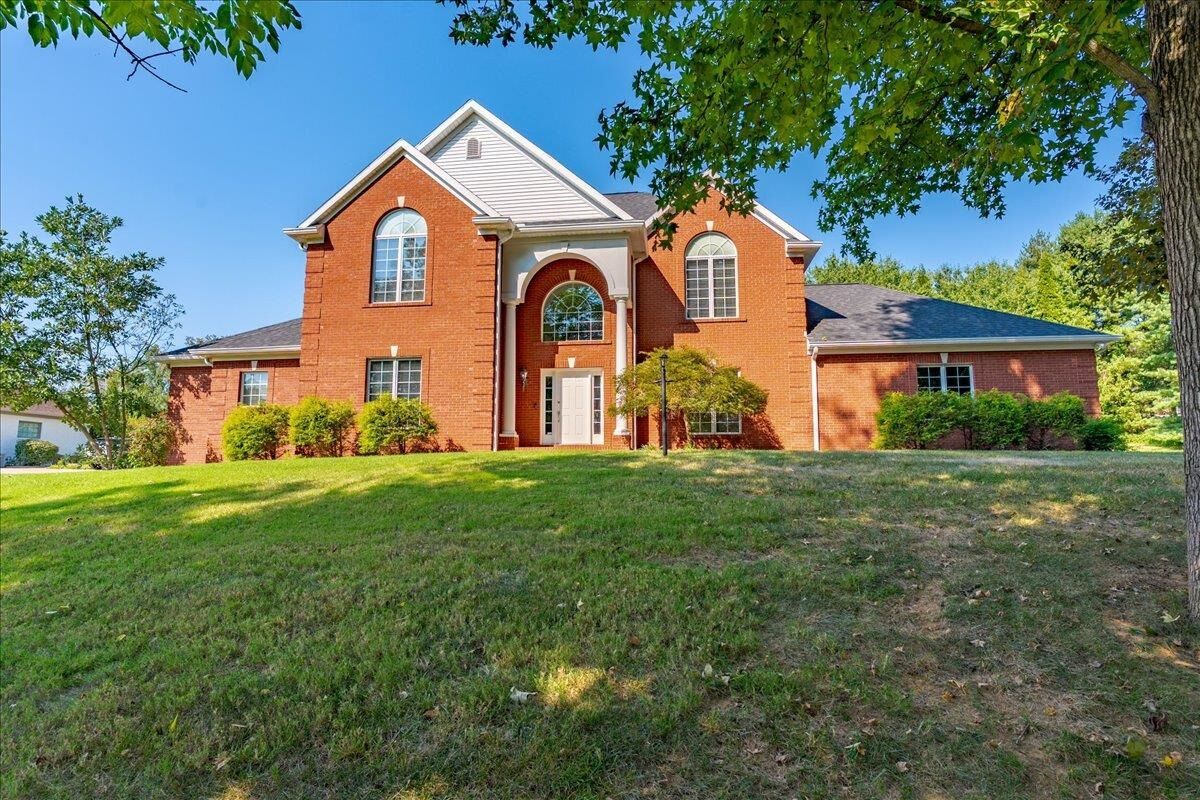
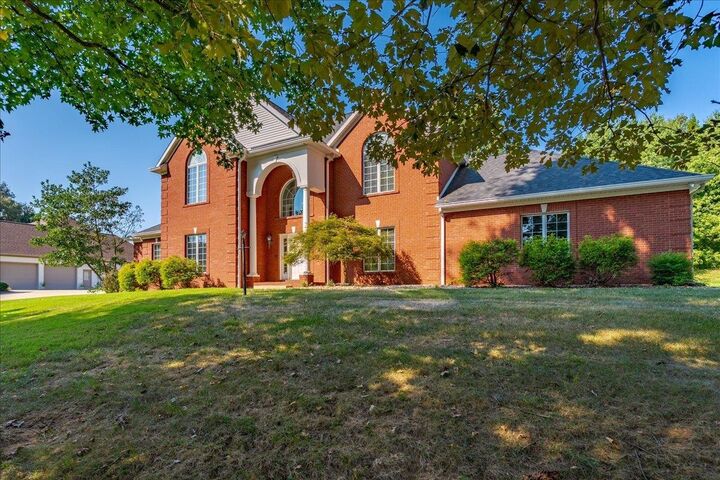
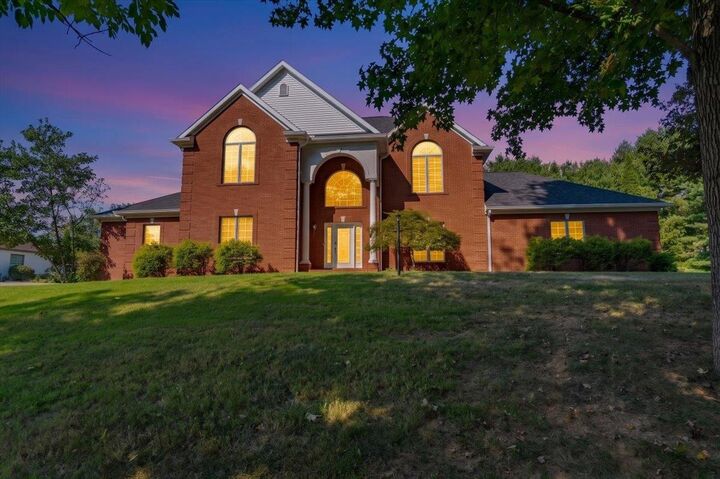
Pulling up to the home, a welcoming front portico greets you before you step into a light-filled foyer that sets the tone for the rest of the home. This stunning 4-bedroom home, with a possible 5th bedroom/bonus room featuring a wet bar and a 14' x 17' finished storage closet, sits on a rare 1.5-acre setting created by two combined lots of 6466 and 6450 the adjoining wooded lot that offers privacy and breathing room from the street. Mature trees frame the front of the property, adding to the upscale curb appeal of this established neighborhood. From the foyer, a grand staircase entrance opens to a formal living room or home office on the left and a formal dining room on the right. Gorgeous hardwood floors flow through the front hall, stairwell, and dining room, paired with an impressive trim package that adds high-style elegance and complements a wide range of decorating styles. Arched windows throughout the home fill every space with natural light, giving it a bright, airy feel from room to room. The fresh paint throughout adds to the sparkling, like-new sensation the moment you walk in. The living room flows seamlessly into a cozy family room anchored by a ventless fireplace nestled between a full wall of custom cabinetry perfect for both everyday living and entertaining. The chef's kitchen is a true showstopper, featuring an abundance of cherry wood cabinetry, stainless steel appliances, a gas cooktop, hard-surface countertops, ceramic tile flooring, and a free-standing bar that doubles as a prep table or conversation area. A window-lined breakfast area adds a bright, cheerful spot for casual meals, while an abundance of windows throughout keeps the whole space light and inviting. Tucked to the rear of the main level, the owner's suite is a true retreat. The bedroom alone spans nearly 300 square feet and features a ventless fireplace with a wood mantel, a triple trey ceiling, and soft white walls and trim that create a timeless, elegant feel. The ensuite bath continues that elegance with his-and-her cabinets, a walk-in shower, a soaker tub, and a spacious walk-in closet. Upstairs, you'll find 3 additional bedrooms plus the spacious bonus room, easily accommodating a sectional sofa and game table for a true hangout space alongside the wet bar and finished storage closet. Additional highlights include a 3-car garage, accessible from the driveway and not visible from the front of the house, along with rear-yard space offering potential for an inground swimming pool. This is a rare opportunity to own a beautifully updated home on nearly 1.5 private acres in one of the area's most desirable subdivisions. Schedule your showing today!

MLS #:
260562
Type
Single-Family Home
Year Built
2003
Style
1 1/2 Story
County
Henderson County

Listed By

Linda Meuth, ERA First Advantage Realty, Inc.
Source
HENDERSON AUDUBON
Last checked Sep 14 2026 at 9:19 PM GMT+0000
Bathroom Details
Property Features
  • Fireplace: Yes
  • Fireplace: Other
  • Foundation: Concrete Block
Heating and Cooling
  • Gas Forced Air
  • Central
Pool Information
  • No
Flooring
  • Carpet
  • Tile
  • Laminate
  • Wood
Exterior Features
  • Brick
  • Roof: Shingle
Utility Information
  • Sewer: Septic
  • Fuel: Gas
School Information
  • Elementary School: Spottsville
  • Middle School: North Jr High
Garage
  • Garage Attached
Parking
  • Yes
Living Area
  • 3,425 sqft
Location
   
Calculate drive times to this property
 
Powered by INRIX® Drive Time

Estimated Monthly Mortgage Payment

*Based on Fixed Interest Rate withe a 30 year term, principal and interest only

Listing price
Down payment
%
Interest rate
%
Mortgage calculator estimates are provided by ERA First Advantage Realty, Inc. and are intended for information use only. Your payments may be higher or lower and all loans are subject to credit approval.
Disclaimer: Copyright 2026 Henderson Audubon Board of Realtors. All rights reserved. This information is deemed reliable, but not guaranteed. The information being provided is for consumers’ personal, non-commercial use and may not be used for any purpose other than to identify prospective properties consumers may be interested in purchasing. Data last updated 9/14/26 14:19
