
Listing Courtesy of: INDIANA REGIONAL MLS, INC / Listed By: Jamie Young, ERA First Advantage Realty, Inc. - Contact: Office: 812-858-2400
4504 Mystic Court Evansville, IN 47715
Active (22 Days)
$289,000 (USD)
OPEN HOUSE TIMES
-
OPENSat, May 3010:00 am - 11:30 am

Description
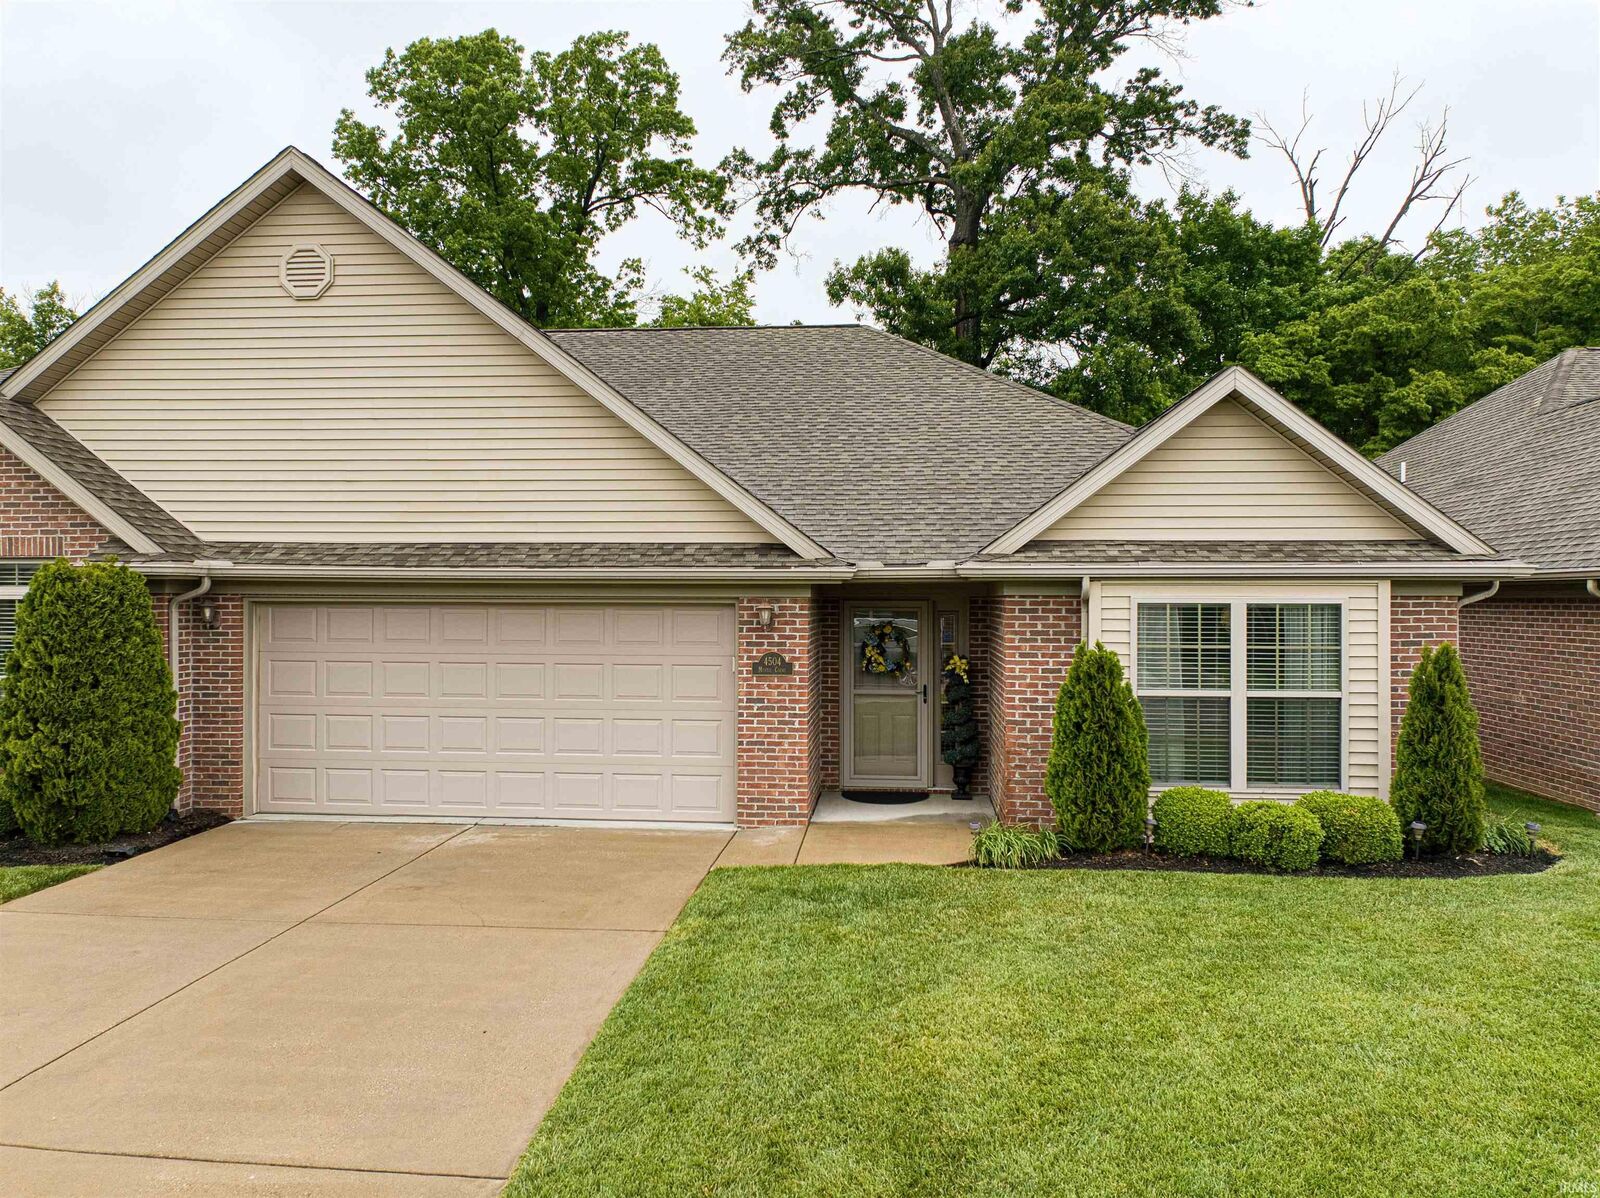
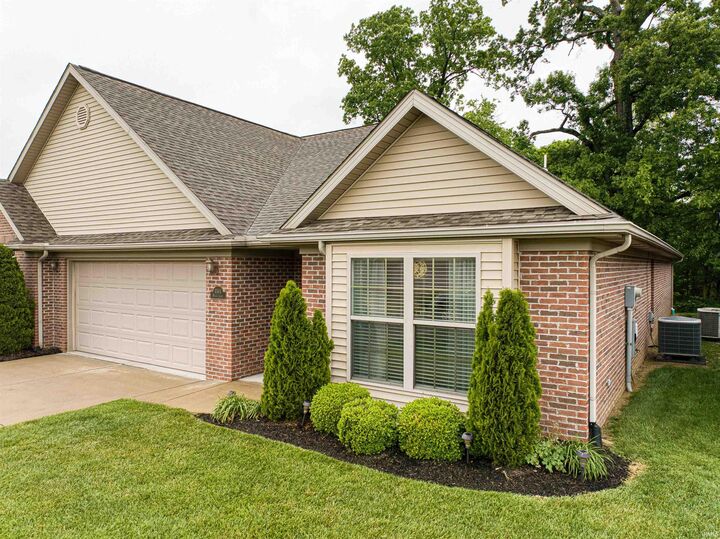
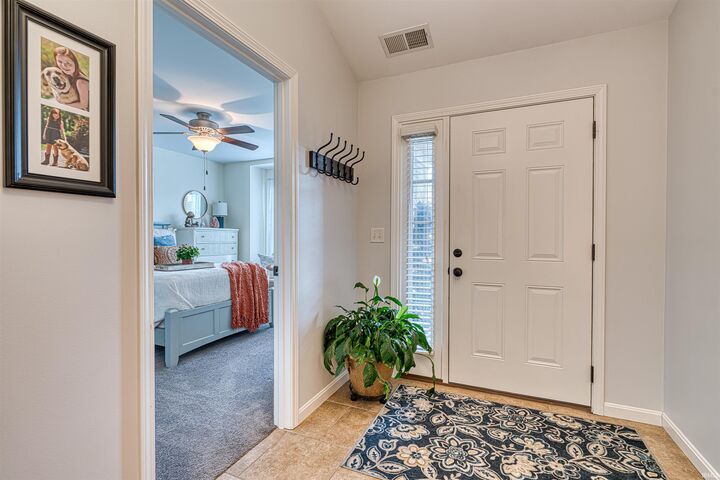
Looking for a peaceful retreat to call your own with next-to-zero maintenance? This beautifully maintained brick, 3BR/2BA condo offers comfort, convenience, and privacy in a highly desirable location close to grocery stores, shopping, and restaurants. With a beautiful green backyard view, this home offers a rare sense of privacy and calm. Step inside the foyer and youll immediately notice the vaulted ceilings, neutral paint colors, and surprisingly spacious layout. The open-concept great room features a family room, dining area, sitting area, and modern kitchen with white cabinetry, a kitchen island, and pantry. Youll also love the oversized laundry room leading directly into the garage with zero steps, plus a nearly flat driveway for easy access in any weather. The primary ensuite includes a walk-in shower, walk-in closet, granite double vanity, and beautiful herringbone tile flooring. The guest bath features a standard tub/shower surround and granite vanity. Condo fees cover exterior maintenance, including lawn care, landscaping, mulching, and driveway pressure washing. Call the affordable community handyman for any repair needs. Another perk of condo living: savings on homeowners insurance. The current resident pays just $700/year. This home offers luxury, comfort, and peace of mind. The seller is also providing the buyer with an American Home Shield home warranty.
MLS #:
202616875
202616875
Type
Condo
Condo
Year Built
2014
2014
Style
One Story
One Story
School District
Evansville-Vanderburgh School Corp.
Evansville-Vanderburgh School Corp.
County
Vanderburgh County
Vanderburgh County
Community
None
None
Listed By
Jamie Young, ERA First Advantage Realty, Inc., Contact: Office: 812-858-2400
Source
INDIANA REGIONAL MLS, INC
Last checked May 27 2026 at 10:14 PM GMT+0000
INDIANA REGIONAL MLS, INC
Last checked May 27 2026 at 10:14 PM GMT+0000
Bathroom Details
- Full Bathrooms: 2
Subdivision
- None
Lot Information
- Cul-De-Sac
Property Features
- Fireplace: None
Heating and Cooling
- Electric
- Central Air
Basement Information
- Slab
Homeowners Association Information
- Dues: $250
Exterior Features
- Brick
- Roof: Shingle
Utility Information
- Utilities: Public
- Sewer: Public
- Energy: Insulated Glass Windows, Insulated Doors
School Information
- Elementary School: Stockwell
- Middle School: Plaza Park
- High School: William Henry Harrison
Garage
- Attached
Stories
- 1
Living Area
- 1,790 sqft
Additional Information: ERA First Advantage Realty, Inc. | Office: 812-858-2400
Location
Estimated Monthly Mortgage Payment
*Based on Fixed Interest Rate withe a 30 year term, principal and interest only
Listing price
Down payment
%
Interest rate
%Mortgage calculator estimates are provided by ERA First Advantage Realty, Inc. and are intended for information use only. Your payments may be higher or lower and all loans are subject to credit approval.
Disclaimer: IDX information is provided exclusively for consumers’ personal, non-commercial use and may not be used for any purpose other than to identify prospective properties consumers may be interested in purchasing. Data is deemed reliable but is not guaranteed accurate by the MLS. © 2026 Indiana Regional MLS.. 5/27/26 15:14
